Interior Design Studio · Amsterdam
Thalita
Sardenberg
Interior design rooted in how families actually live.
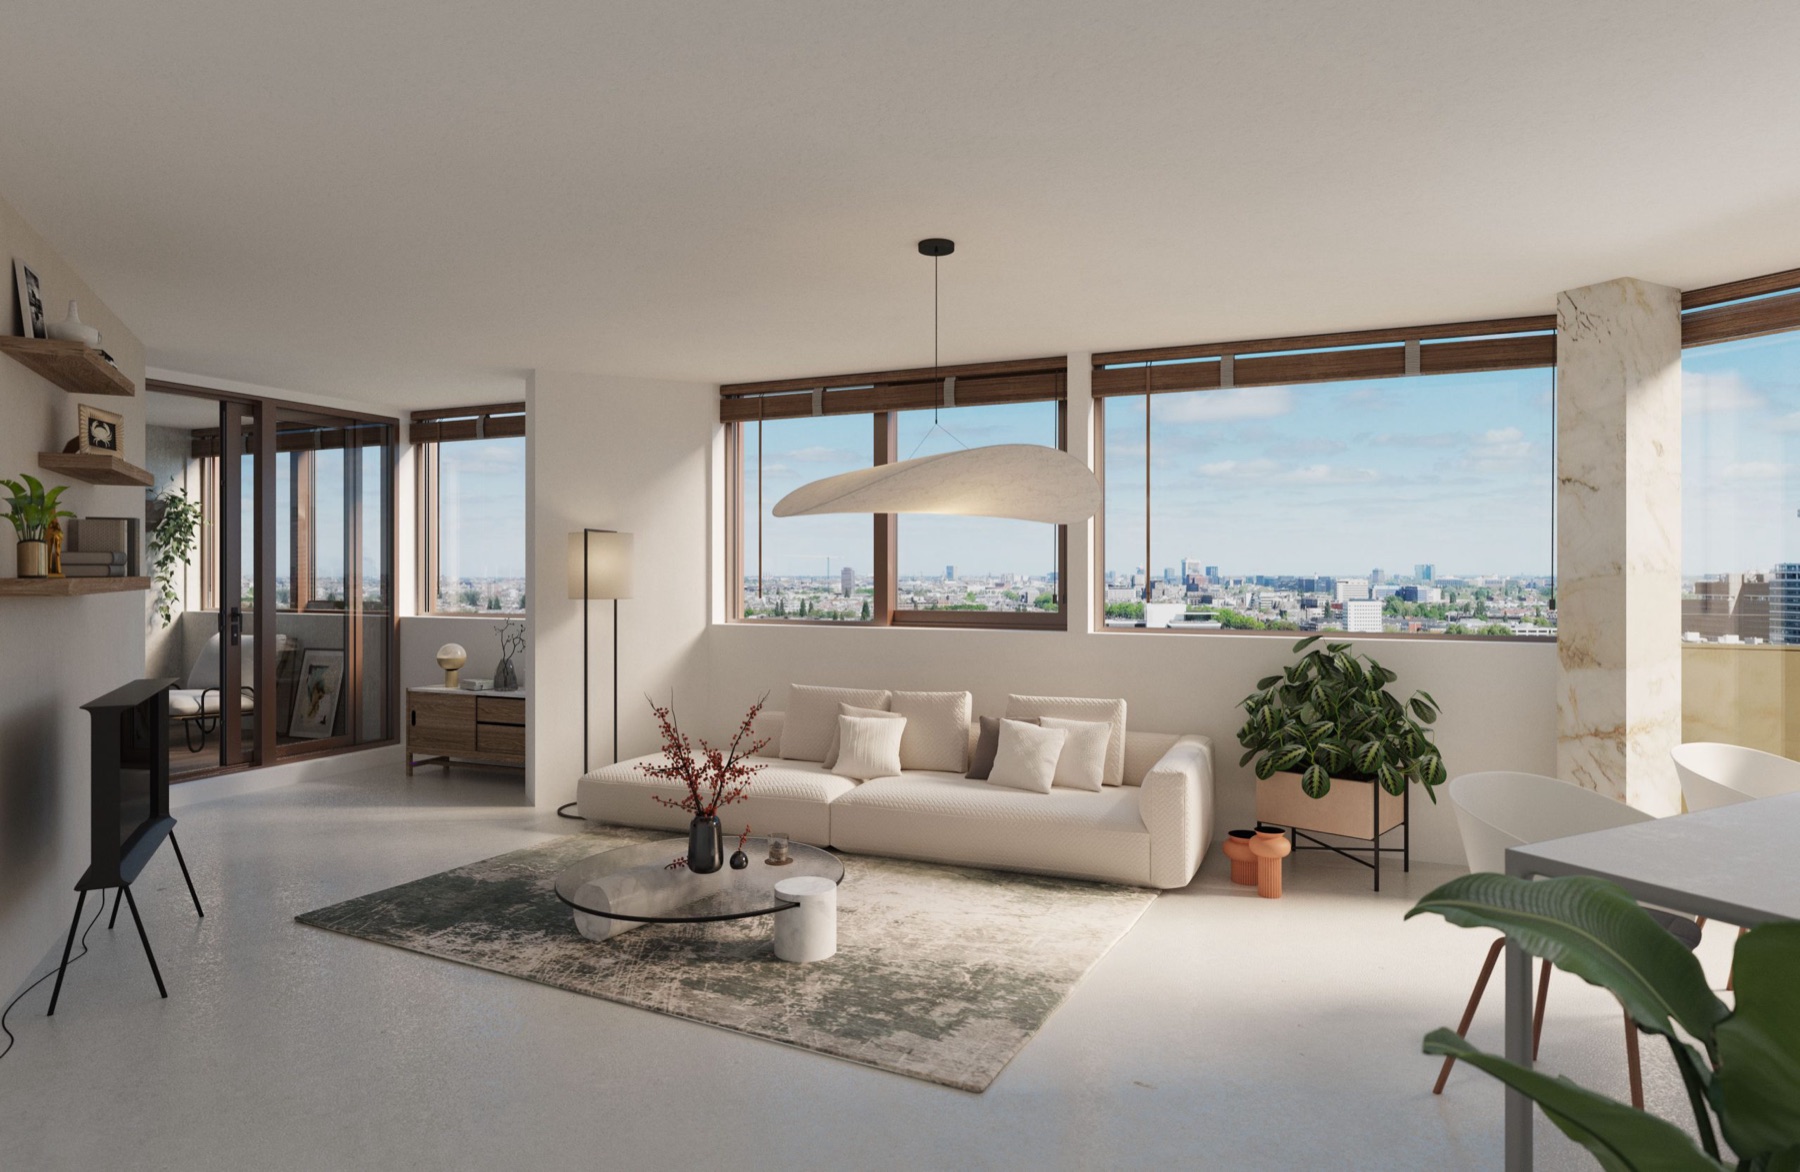
Ongoing · Elements T17.2 · Amsterdam


“A home shouldn't ask its family to adapt to it. It should learn how they already move.”
Approach note
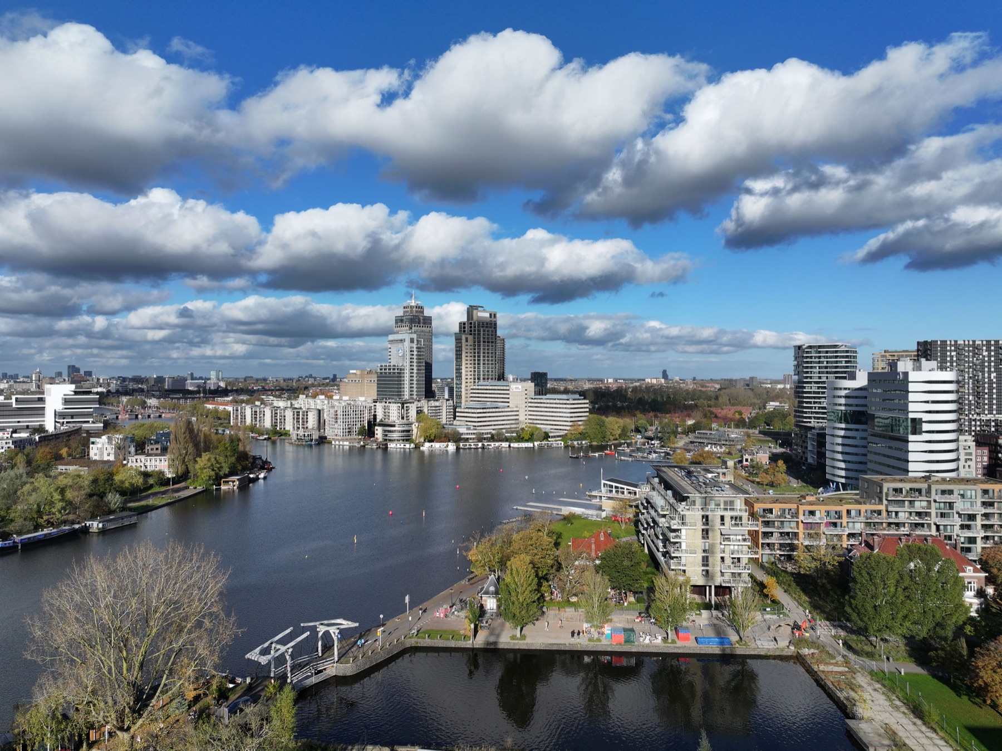
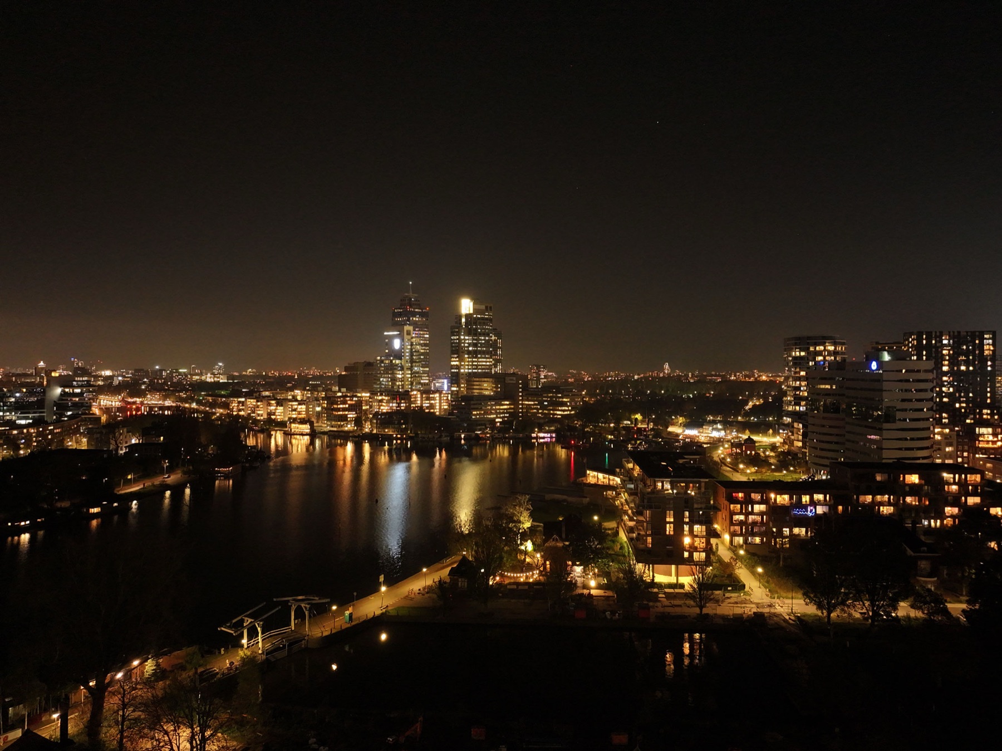

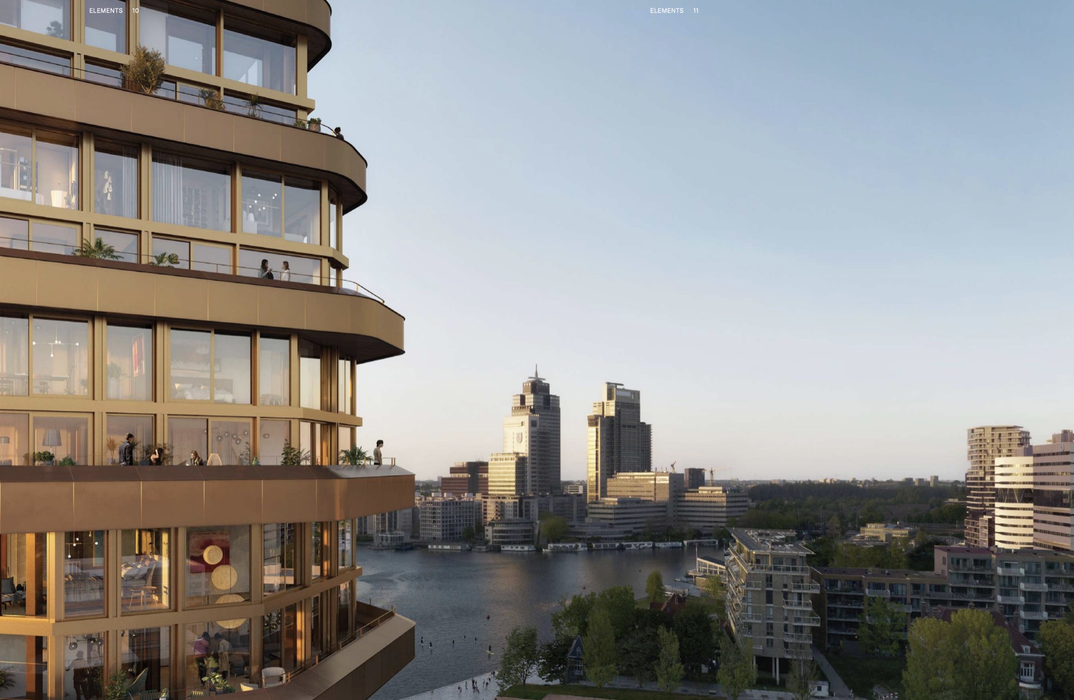
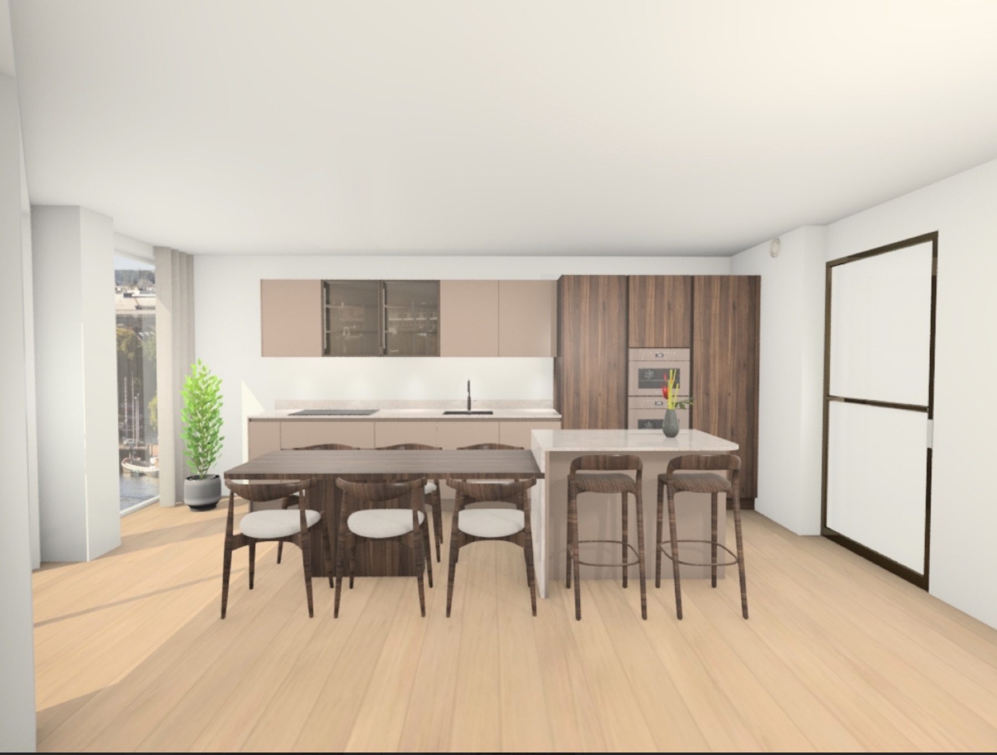
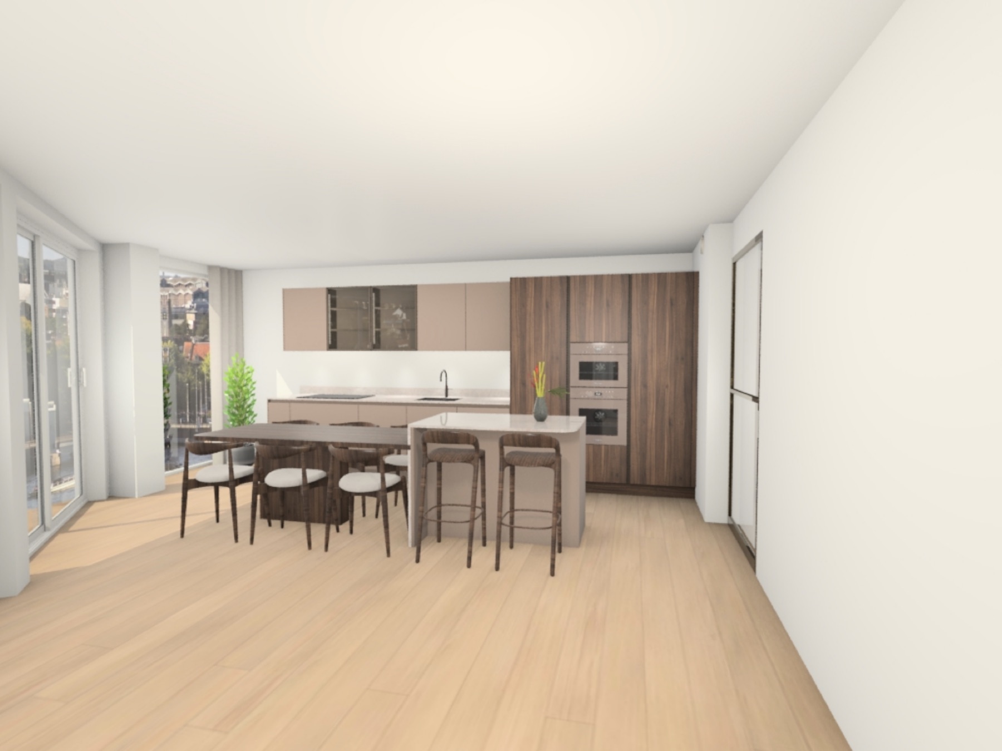
Plans
Two levels, one home.
The lower level concentrates the day — entry, living, kitchen, guest toilet, and the reworked loggia now serving as Bernardo's room. The upper level is quiet: two bedrooms, a full bathroom, and the master suite facing the Amstel.


Salt & Terracotta
Slow, sunlit, unhurried.
Reference imagery · mood


Modern Tropical
Green, brass, and shade.
Reference imagery · mood


Japandi, Rewritten
Quiet, oak, cold light.
Reference imagery · mood


Concrete, Warmed
Bright, industrial, honest.
Reference imagery · mood


← Home

About
Thalita Sardenberg is an interior design student based in Amsterdam, currently in her first year of study. She approaches interiors as a study of daily rhythm — how a family moves, where they slow down, where light lands in the morning — before any material or colour decision.
Elements T17.2 is her first project.
On the calendar
- Dutch Design Week Oct 2026 · Eindhoven, NL
- Salone del Mobile Apr 2027 · Milano, IT
- 3daysofdesign Jun 2027 · Copenhagen, DK